
Two building peaks, fifty years apart
The median year built for housing units is 1977, but the village has two peaks: 3,506 of its 19,207 housing units were built from 1950 to 1959 and 3,557 from 2000 to 2009, and more than 28 percent of its homes date from 2000 or later.1
About 62 percent of the village's housing units are single family detached homes and about 13 percent are single family attached homes such as townhomes, while about 22 percent are in buildings with five or more units; about 79 percent of occupied homes are owner occupied.2
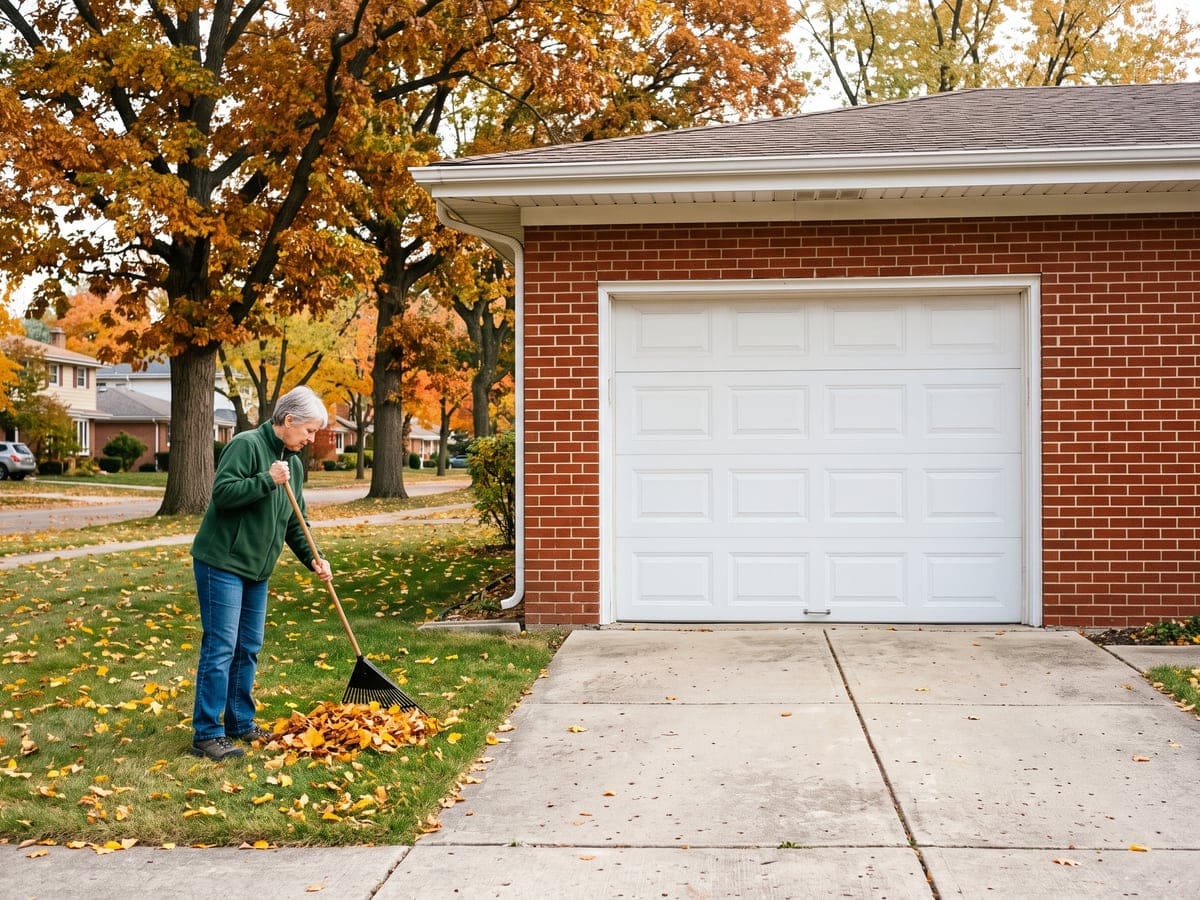
Garages behind 1950s Glenview houses
A 1950s Glenview garage may have been built around a manual overhead door, and the opener on it today may have been added later.
Homes built since 2000
Rollers on a door from the 2000s are a part a visit looks at on a newer door.
On a newer door that still looks fine, a check on a newer door runs through rollers, hinges, cable terminations, the opener's travel limits and a balance check at the hands of the technician. The balance check is ours to run.
How Glenview's permit process checks the contractor
Glenview puts the contractor's paperwork into the permit itself. The village's rule is that any owner or authorized agent who intends to construct, enlarge, alter, repair, move, demolish or change the occupancy of a building or structure, or to erect, install, enlarge, alter, repair, remove, convert or replace any electrical, gas, mechanical or plumbing system, the installation of which is regulated by this code, or to cause any such work to be done, shall first make application to the Village and obtain the required permit.3
Work requiring a permit names electrical service or new electrical work, pools, hot tubs, decks, sheds, patios, sidewalks, fences, generators, solar panels, gas fire pits, siding, driveways and detached garages; work not requiring a permit includes low voltage systems such as security systems, telephone, cameras, TV, doorbells and landscape lighting.3 For any specific project, the village is the authority.
Certain contractors must register with the Village of Glenview or provide a copy of their registration before beginning work within its corporate limits, and types of contractors not listed do not require registration with the village.4 The village's contractor registration table asks general contractors for a certificate of insurance, proof of workers' compensation and a bond.4
Once the plan reviews are approved the village checks the contractor's license, bond and insurance, and if the contractor's information is not current, the homeowner or contact person is notified of outstanding items that are required to be addressed before the permit can be issued.3
A mid-job swap has its own form. If a work permit has already been issued for a Glenview project, a Change of Contractors Form must also be filed with the village.4
Glenview's 2027 code update
The Village of Glenview is adopting the 2024 International Construction Codes, the 2024 Illinois Energy Code and the 2023 National Electrical Code in a code update for January 1, 2027.3 What those code editions change for an overhead door, if anything, is a village question, so the Development Center is the office to ask once the new editions are in force.
Glenview's garage code rules
Glenview's municipal code section 18-191, adopted by Ordinance 6589 on December 5, 2023, adopts the 2021 International Residential Code with the village's own amendments.5 For permitted work in Glenview, the 2021 edition is the residential code in force until the 2024 I-Codes take effect on January 1, 2027, as the village has already announced.
The same code amendments address the garage-to-house connection in two places. Glenview's amended rule replaces the code's garage section R309.5 with a spill containment rule: the sill of any door between a garage or carport and the inside of the home must be raised at least four inches above the garage or carport floor.5 That four-inch raised sill is at the people door between the garage and the house, not at the overhead door opening.
The village's amended fire separation rule requires the garage to be separated from the house and its attic by at least 5/8 inch Type X gypsum board on the garage side, and garages beneath living space to be separated from the rooms above the same way.5 Those requirements apply to the walls and ceiling between the attached garage and the rest of the house.
Glenview's residential code amendments also require heat detectors in attached garages of new construction and in garage additions.5 The Development Center can say whether an existing garage requires them.
Solicitors and peddlers in Glenview
Glenview requires solicitors and peddlers to register with its Police Department, pass a background check and carry a village ID badge, says no solicitor may go door to door without the badge, limits door to door hours to 9am to 9pm seven days a week, and bars approaching a door with a No Solicitor/Peddler sign.6 A homeowner can ask to see the village ID badge before any conversation about work at the house.