
What an insulated door does and does not do
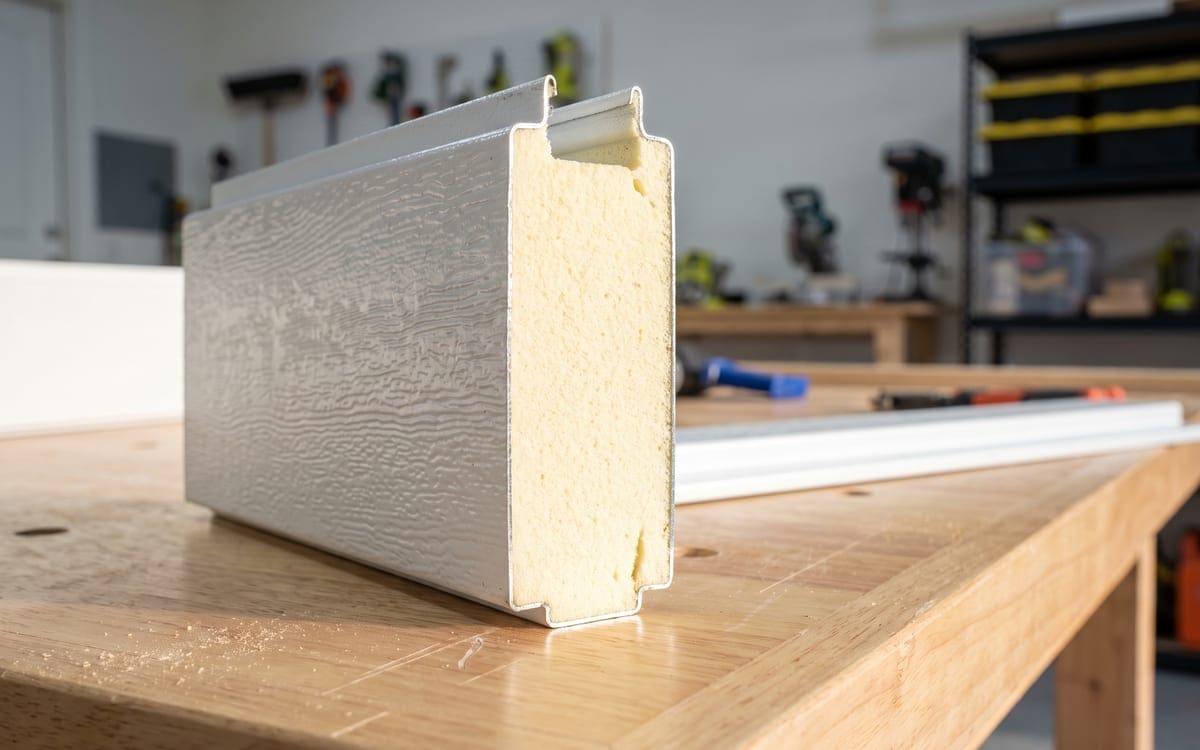
An insulated garage door slows the movement of heat through the door itself. On a January morning that means the inside face of the door stays closer to the garage air temperature, and the garage stays closer to whatever heat is bleeding in from the house. It does not seal the garage. Cold air still slips under the bottom, between the sections, around the jambs and through the gap at the header.
For a detached garage that is never heated and stores a lawn mower, an insulated door is mostly comfort for the times you are working in it. For an attached garage that shares a wall or ceiling with living space, an insulated door is part of the wall between you and the weather.
R-value is the section, U-factor is the whole door
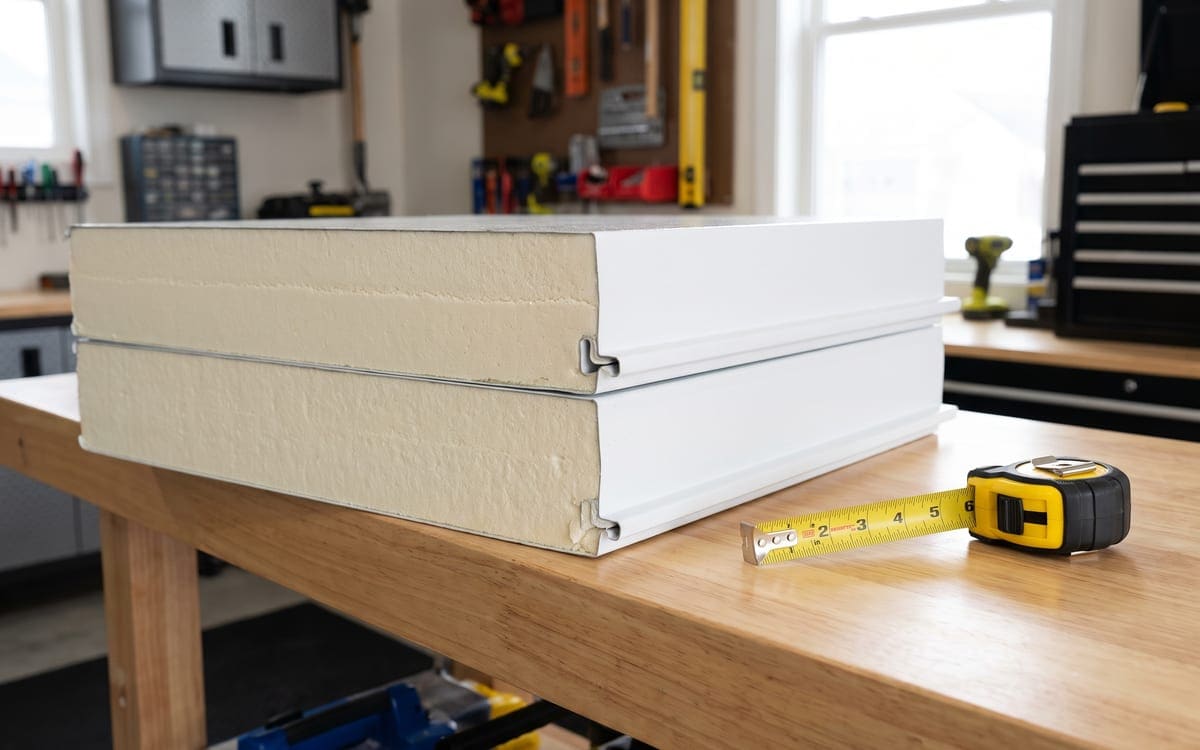
R-value measures a material's resistance to heat flow. Higher is better. When a door maker prints an R-value on a spec sheet, that number is almost always for the foam core in the middle of a section, measured on a flat piece of foam. It is a real number, but it is not the number that decides how your door performs in the driveway.
U-factor measures heat conductance through an assembly, not a piece of material. Lower is better. A door's U-factor accounts for the steel skins, the joints between sections, the thermal bridges where the panel is bolted together, and the frame the door sits in. Two doors can list the same R-value and still perform differently, because one has better seals, tighter joints and less metal running edge to edge through the foam.
If a door lists only R-value, ask whether the number is for the panel alone or the whole door. U-factor is the closer figure to use, because it covers the whole door, with joints, frame and metal bridges folded in.
R-value and U-factor measure different things
The two numbers measure different parts of the door and read in opposite directions.
R-value
- The foam core's resistance to heat flow, with higher being better
- Measured on a flat piece of the material, not the whole door
U-factor
- The whole door's heat conductance, with lower being better
- Accounts for joints, frame and metal bridges through the foam
Polystyrene and polyurethane
The two common foam cores are expanded polystyrene and polyurethane.
Polystyrene comes in pre-cut boards slipped between the steel skins. It is light and cheap, but there are usually small air gaps at the edges where the board does not touch the metal, and those gaps are where heat and sound leak.
Polyurethane is sprayed in as a liquid and expands to fill the whole cavity, sticking to both steel skins. That fills the edge gaps polystyrene leaves and turns the panel into a stiffer, quieter sandwich. A polyurethane door of the same thickness usually has a higher R-value than a polystyrene one and dulls road and wind noise better.
| Core | How it is put in | Feel and sound | Usual R-value ceiling |
|---|---|---|---|
| Polystyrene board | Cut boards set between the skins | Lighter, more panel flex, a little more noise | Modest, capped by board thickness |
| Sprayed polyurethane | Liquid foam expands and grips both skins | Stiffer, quieter, more solid on the hinges | Higher for the same panel thickness |
If two doors look the same and cost the same and the only difference is the core, polyurethane is the better piece of hardware. If polystyrene is what the budget allows, it still beats no insulation.
Who gains the most here: attached garages and rooms above
In Arlington Heights, 17,642 of the village's 33,005 housing units are single-family detached homes, and another 2,206 are single-family attached.1 A garage that sits under a bedroom or shares a wall with living space is where an insulated door earns the most back.
Single-family detached and attached homes in the village
About 53 percent of village housing units are single-family detached, with another 2,206 single-family attached.
17,642
single-family detached homes in the village
Source: U.S. Census Bureau, ACS 2024 5-year, table B25024 (Units in Structure)
2,206
single-family attached homes in the village
Source: U.S. Census Bureau, ACS 2024 5-year, table B25024 (Units in Structure)
The payoff is biggest when the garage is attached and sits under or beside heated living space. A bedroom, bonus room or bathroom directly above the garage reads the garage air through the floor, and a full wall shared with the house carries that same bleed. On a detached shop that is heated on purpose, an uninsulated door bleeds heat about as fast as a small heater can put it in.
A detached garage that is never heated and only holds cars gets less back. The upside there is quieter operation and a stiffer door that flexes less in wind.
Arlington Heights winter numbers
There is a reason this comes up in October, not July.
| Normal | Value | Source |
|---|---|---|
| January mean temperature, Chicago | 25.2 degrees F | NWS Chicago2 |
| Coldest January on record, 1873 to 2023 | 10.1 degrees F, January 1977 | NWS Chicago2 |
| Seasonal snowfall, July through June | 38.4 inches | NWS Chicago3 |
| First measurable snow, O'Hare | November 18 | NWS Chicago4 |
| Last measurable snow, O'Hare | April 2 | NWS Chicago4 |
| First autumn freeze, O'Hare | October 19 | NWS Chicago5 |
| Last spring freeze, O'Hare | April 21 | NWS Chicago6 |
| Days a year at or below 32 F, northern Illinois | 140 | State Climatologist7 |
Winter snowfall in Illinois is heaviest in the Chicago area, enhanced by lake-effect snow from Lake Michigan.7 That is the load a garage door is up against through the heart of the snow and freeze season.
Bowing: why some doors curve in the sun
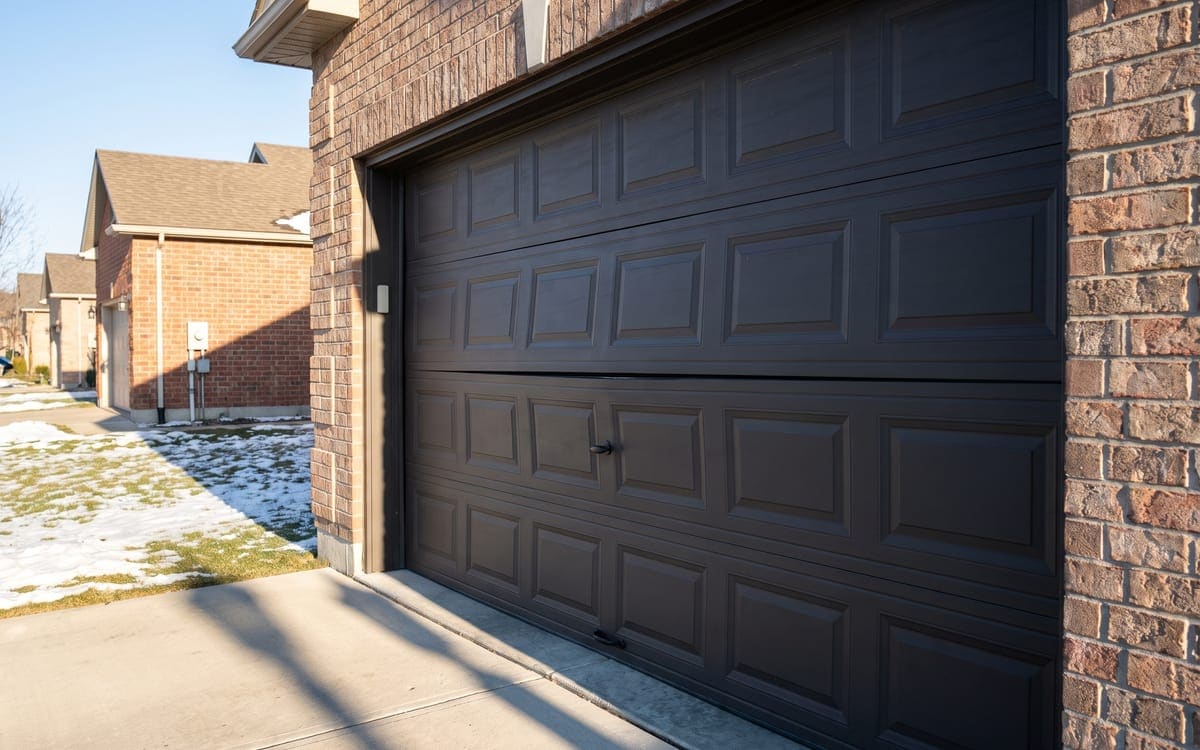
You may have seen a garage door that curves outward at the middle on a bright winter afternoon. That is thermal bow. The sun heats the outside skin of the door while the inside face stays close to the garage air temperature. Steel expands as it warms, so the outer skin gets a little longer than the inner skin, and the panel bows outward, toward the warm side.
Every steel door bows a little. Insulated doors bow more when the two skins are locked to a rigid foam core, because the join forces both skins to work as one panel and small differences in expansion get concentrated into a curve.
Two things make bowing worse: a dark exterior color, which absorbs more heat, and a door facing south or west with no afternoon shade. Some door makers do not cover darker colors, or require a specific exterior finish for anything but white, cream and light gray. Read the color rules before you sign for a color the door was not built to wear.
Seals matter as much as the panel
The panel is one path for heat. The other paths are the four edges of the door and the joints between sections. A well-insulated door with tired seals loses most of its advantage.
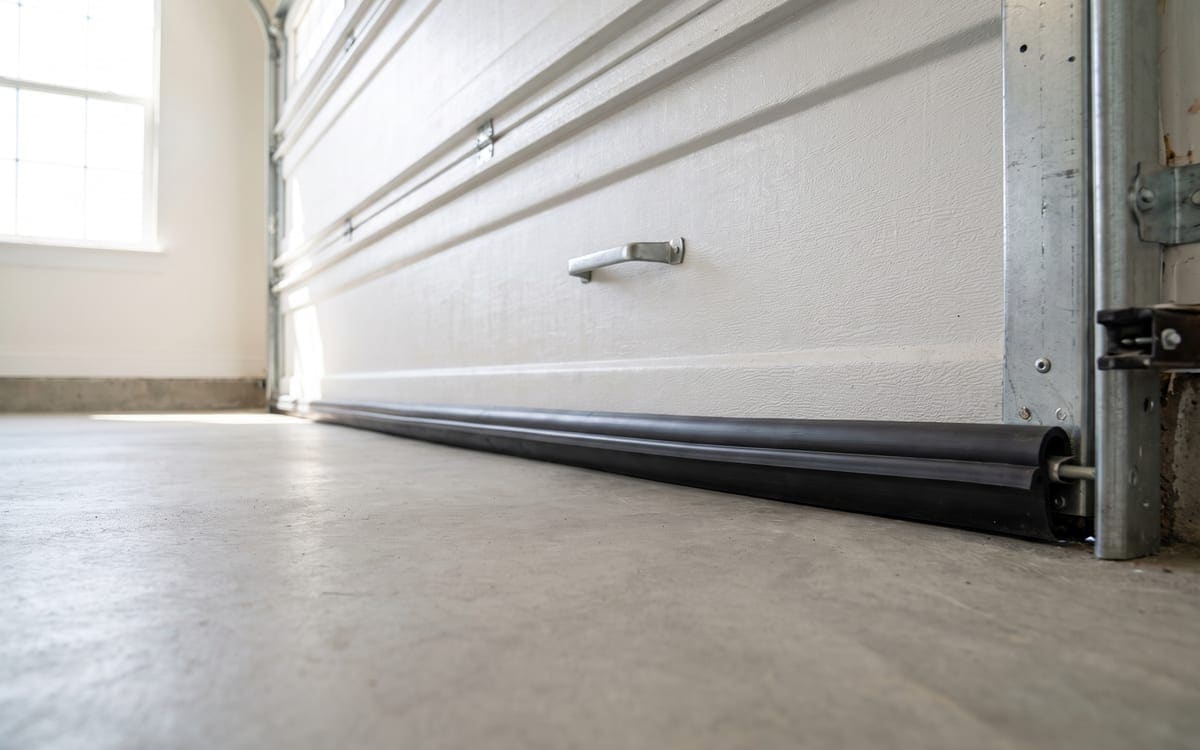
The bottom seal is the biggest one. A soft rubber U-shaped seal presses against the floor when the door closes, and it wears from grit and from the door dropping a fraction of an inch out of level over the years. If daylight shows under the door at the corners, that seal is done. The weatherstrip around the jambs is next: a flexible flap tacked to the frame.
Between the sections, some doors have a rubber gasket rolled into the joint at the factory. Others do not. On a windy day you can feel the difference by running a hand up the line where two sections meet.
Weight, springs and the opener
An insulated steel door is heavier than a single-skin steel door of the same size. Add the two steel skins, the foam core, the heavier hinges and thicker end stiles, and a two-car door can gain a meaningful amount of weight without looking any different from the driveway.
The spring system carries that weight. Torsion springs, the round springs above the door on a shaft, are sized to the door they are hung on. The correct spring set turns the door into something the opener can move with a light push. The wrong set forces the opener to fight the door, wears the system out early, and can be dangerous. If you swap an uninsulated door for a heavier insulated one, plan on springs matched to door weight, not the old springs left in place.
The opener is the next question. Swapping a lighter door for a heavier one can push a marginal opener past its comfortable working range. If your old opener already sounds strained on cold mornings, an opener sized for a heavier door is the right time to make that change. A newer, quiet opener usually handles a properly sprung replacement.
Choosing when the door is replaced anyway
The right moment to buy an insulated door is when a door is being replaced for some other reason. A section dented past cosmetic repair, a door out of true with the top panel folding, or a spring, roller, hinge and bottom bracket set that is all at end of life together are all cases where piling new hardware onto an aging door leaves money on a short-lived fix. On that kind of door, the insulation upgrade comes for the cost of the labor the replacement needed anyway.
If your current door is basically sound and only one section is damaged, look first at matching insulated sections rather than a whole new door. If the door is old, tired and uninsulated, replacing an uninsulated door with an insulated one brings the modern safety hardware across in the same visit. Our repair or replace post walks through how we decide at the door, and what insulation adds to a price covers where the extra money goes.
For a fresh garage build, a new insulated door with polyurethane, a full seal package and a light exterior color is the setup that will give the fewest complaints ten winters from now.